
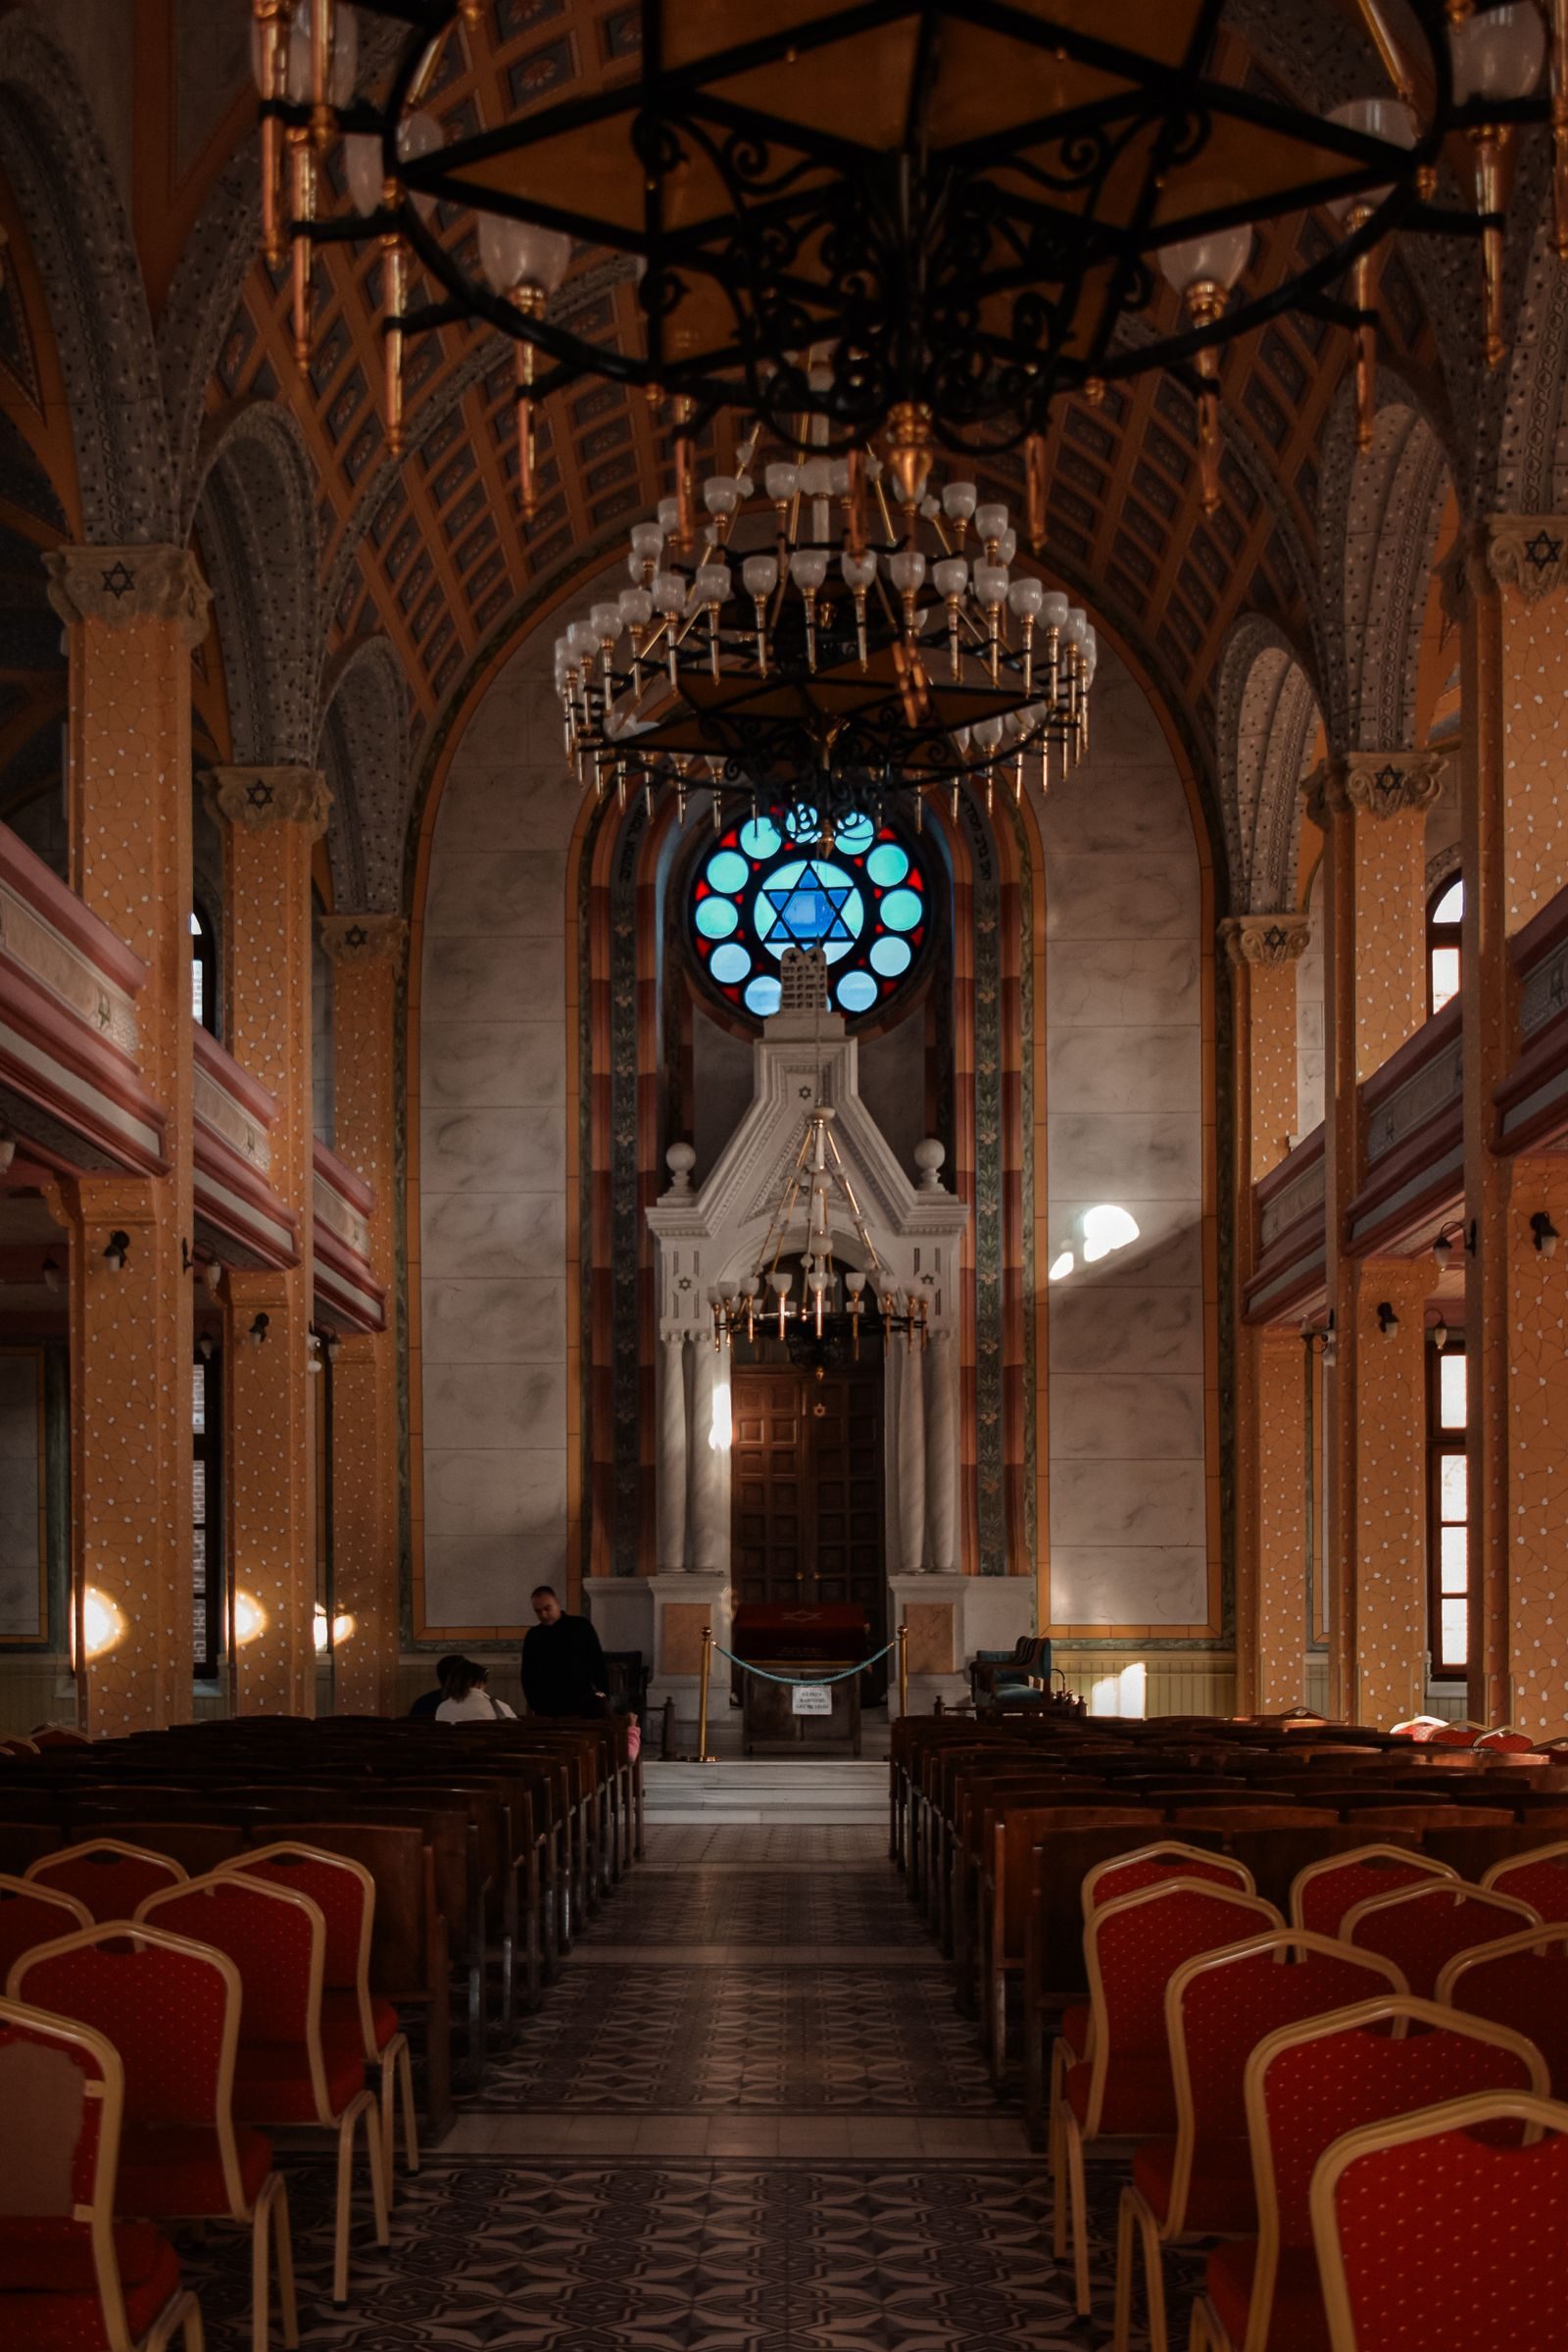
Institutional Chabad-house interiors
Sanctuaries, social halls, classrooms, and multi-use communal rooms — planned for daily use as well as holidays and large gatherings.
Selected Work
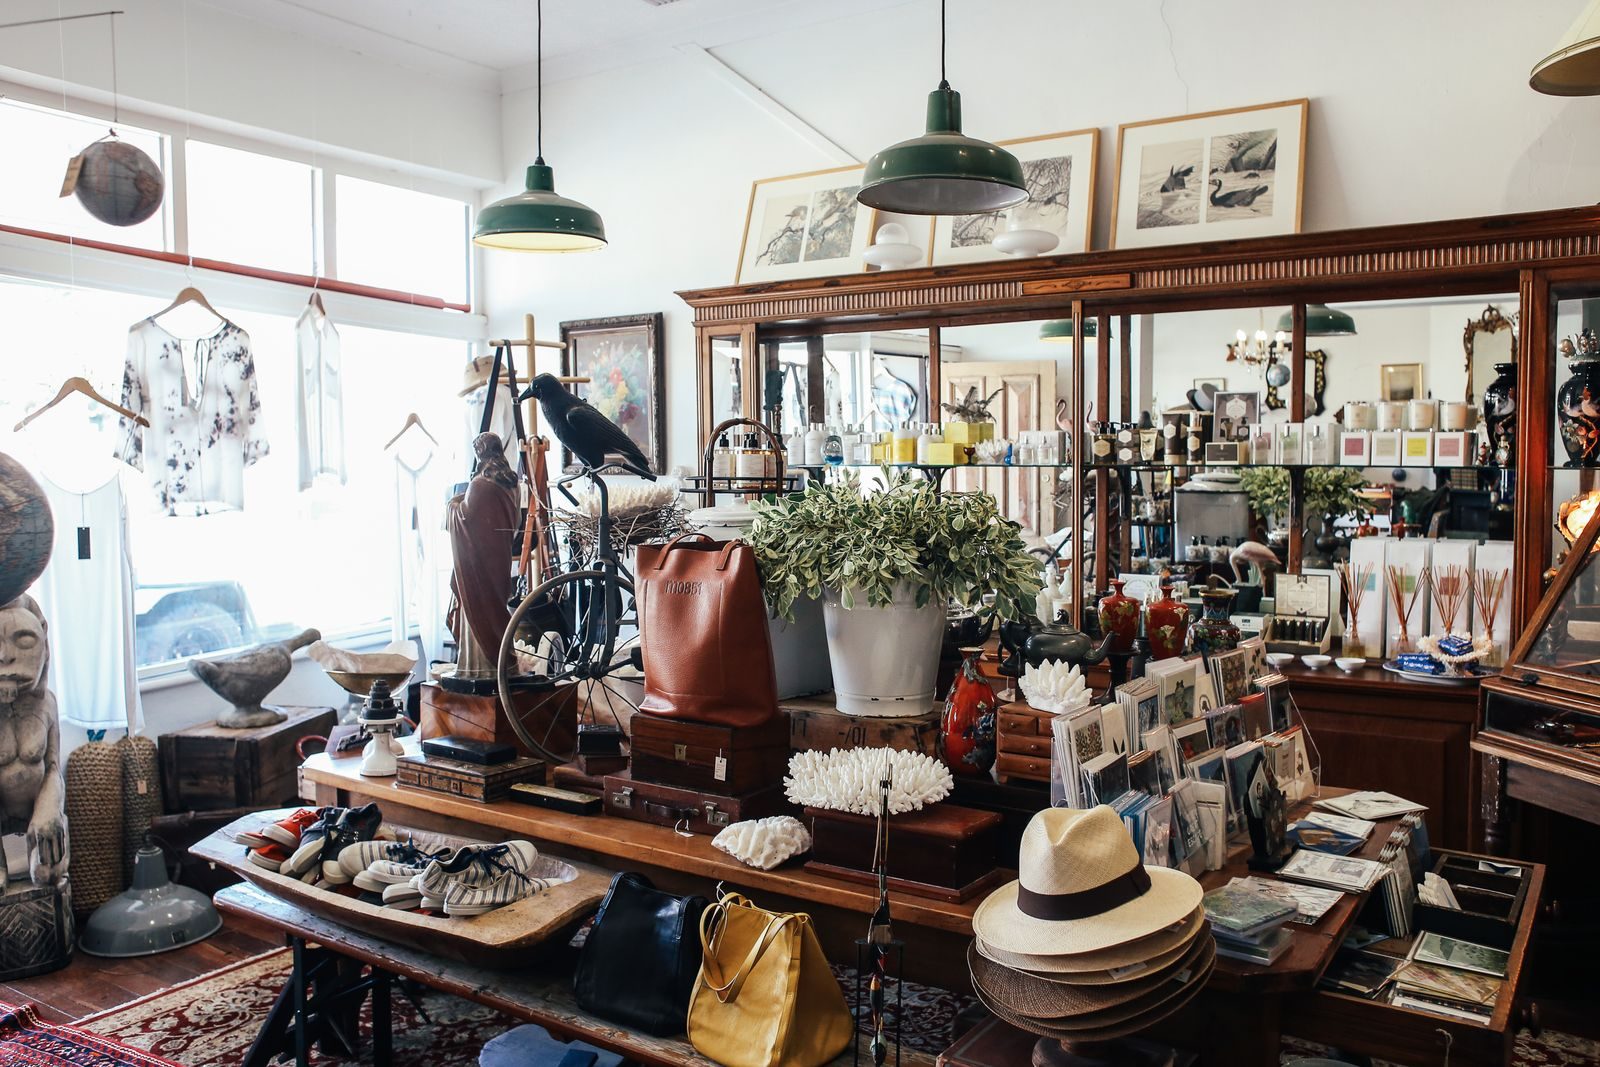
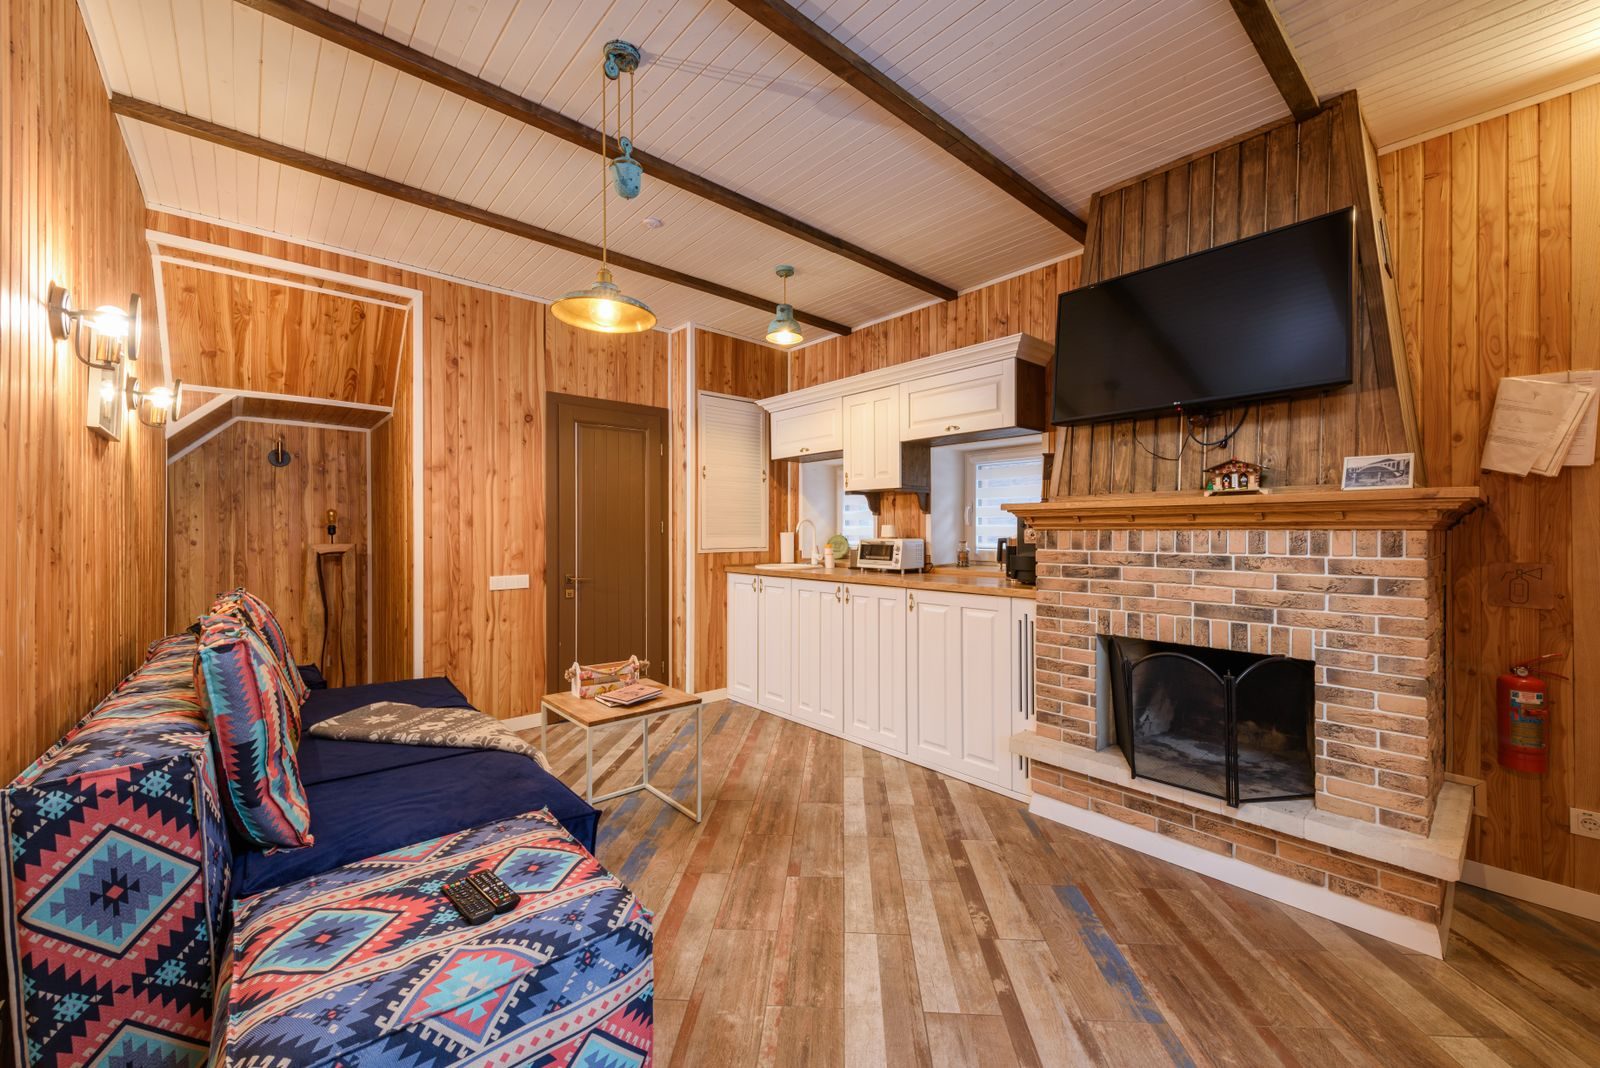
Photography of completed projects is coming soon. Until then, the collections below describe the kinds of spaces PRIMER works on — with panels clearly marked as illustrative concepts, not photographs of finished work.

Stock photograph — not a PRIMER project.
No completed project is named here, and no image on this page pretends to be a finished project. When project photography is available, it will replace these concept panels.

Sanctuaries, social halls, classrooms, and multi-use communal rooms — planned for daily use as well as holidays and large gatherings.

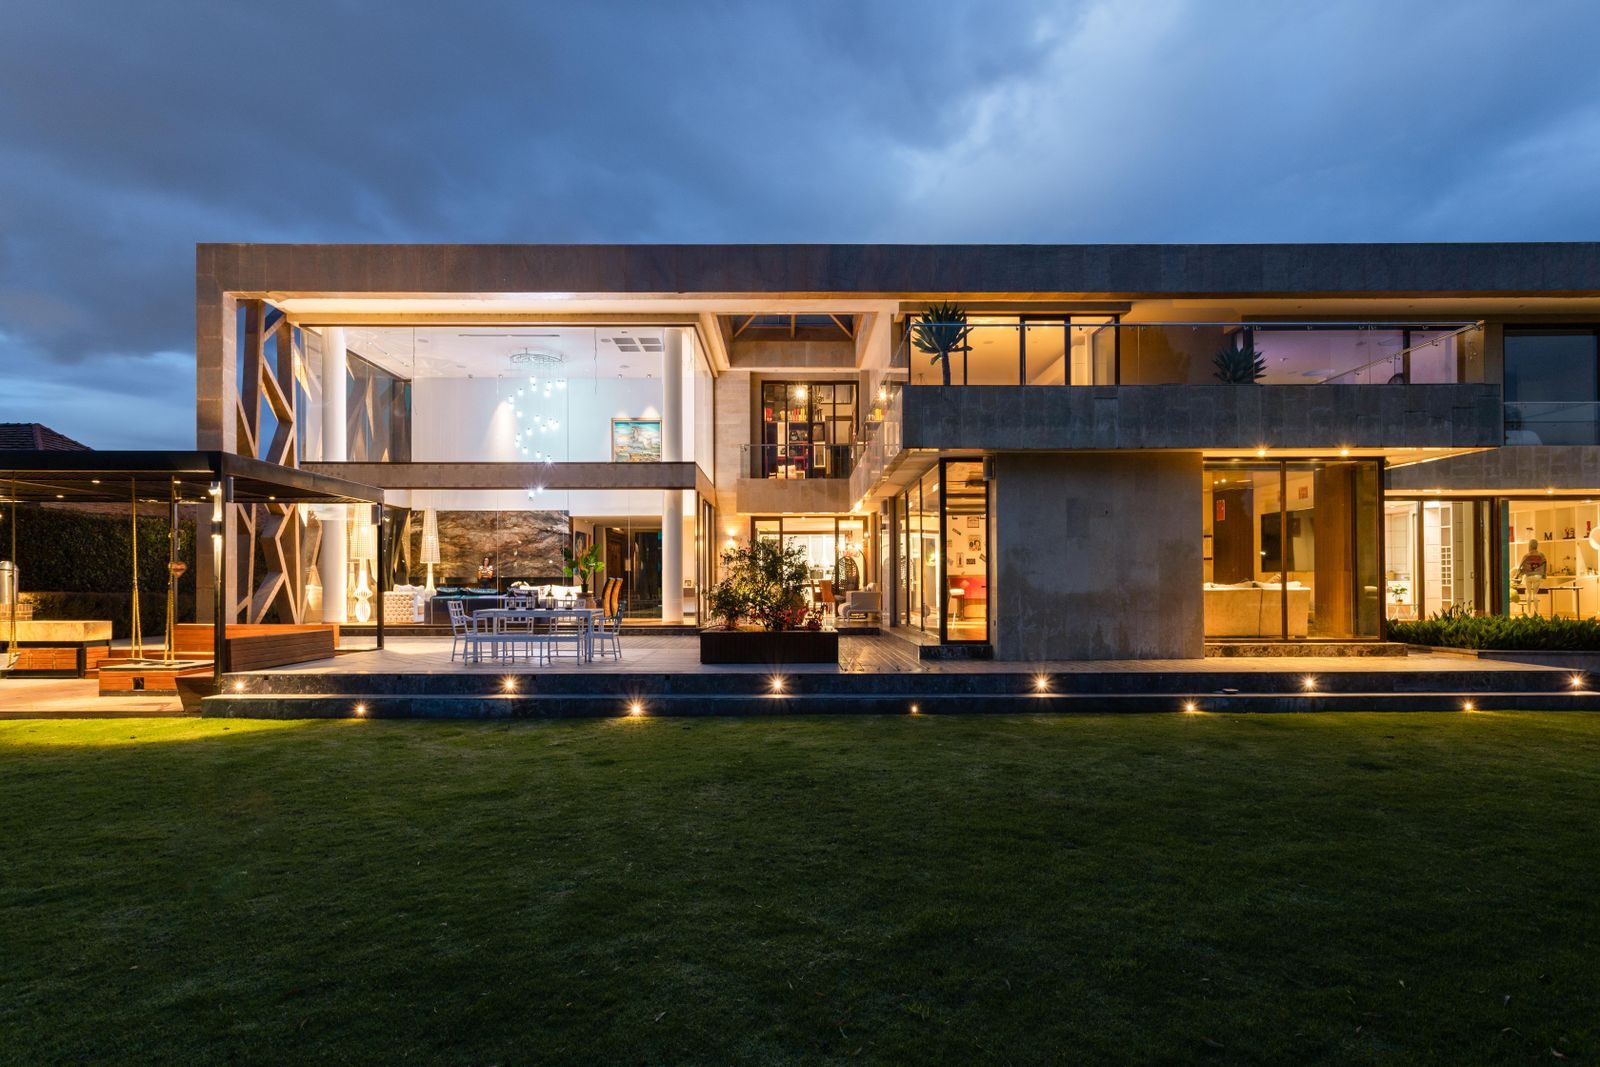
Homes and community spaces where finishes, furniture, and spatial experience are selected as one design, not as separate purchases.

Larger residences and institutional buildings where coordination across design, manufacturing, and build matters most.